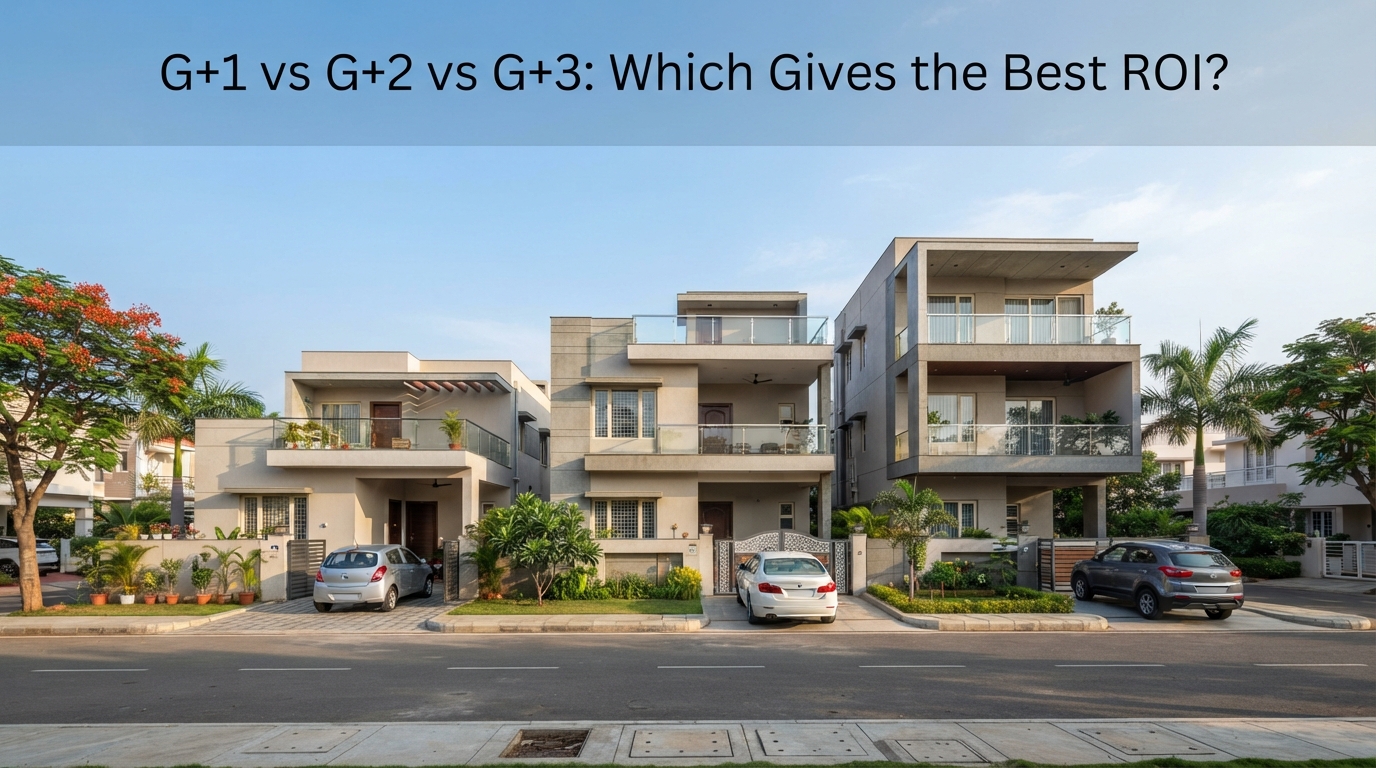
Over the past five years, land prices along Sarjapur Road, Whitefield, and key corridors of North Bangalore have more than doubled. A 30×40 plot that was available for ₹40 lakhs in 2019 costs ₹90 lakhs or more today. The plot itself is the most expensive part of the equation — and it is a fixed size.
This shift in land economics has changed how our clients think about construction. The question is no longer just "how do I build a good home?" It is increasingly: "how do I build the smartest possible structure on this plot to get the maximum use, income, and long-term value from it?"
At The Urban Construction, we have designed and built multi-floor homes across Bangalore for over 13 years. We have seen G+1 homes in Sarjapur generating ₹45,000 per month in rental income. We have seen G+3 structures in HSR Layout where the owner lives on one floor and the rentals from the other three fully cover the EMI on the construction loan. We have also seen clients who built G+3 on plots too small for it and ended up with cramped rooms and structural compromises.
In this guide, we will give you the honest breakdown of construction costs, BBMP regulations, space outcomes, and rental yield data for each floor configuration so you can make the decision that actually fits your plot, budget, and goals.
First, Understanding FAR: The Rule That Governs Everything
Before we get into the configurations, you need to understand one concept: Floor Area Ratio (FAR), also called Floor Space Index (FSI) in some jurisdictions.
FAR determines the maximum total built-up area you are allowed to construct relative to your plot area. BBMP sets FAR limits based on the road width in front of your property. In simple terms:
| Road Width in Front | Maximum FAR (Residential) | Max Built-Up Area on 30×40 (1,200 sqft) Plot |
|---|---|---|
| Less than 9 metres | 1.75 | 2,100 sqft |
| 9 to 12 metres | 2.25 | 2,700 sqft |
| 12 to 18 metres | 2.50 | 3,000 sqft |
| 18 metres and above | 3.25 | 3,900 sqft |
FAR is the first constraint. The number of floors you can build is governed by how much total built-up area the FAR allows, combined with setback requirements (the mandatory open space you must leave on each side of the building). Most 30×40 plots in Bangalore face roads narrower than 12 metres, which limits FAR to 1.75 to 2.25.
G+0 vs G+1 vs G+2 vs G+3 — What Do These Mean?
A quick terminology note for clarity:
- G (Ground floor only): Single storey. Just the ground floor.
- G+1: Ground floor + 1 upper floor = 2 floors total.
- G+2: Ground floor + 2 upper floors = 3 floors total.
- G+3: Ground floor + 3 upper floors = 4 floors total.
BBMP regulations in most residential zones of Bangalore allow up to G+3 (4 floors) for residential use, subject to FAR and setback compliance. Beyond G+3 typically requires a high-rise designation with different structural and fire safety requirements.
G+1 Configuration — The Balanced Choice
Configuration 1
G+1 — Ground Floor + 1 Upper Floor
| Typical built-up area (30×40 plot) | 1,600 – 1,900 sqft |
| Construction cost (Standard package) | ₹35 – 42 lakhs |
| All-in cost (including approvals, externals) | ₹43 – 52 lakhs |
| Typical rental yield (Sarjapur / Whitefield) | ₹25,000 – 40,000/month |
| Construction timeline | 10 – 14 months |
| BBMP approval complexity | Straightforward |
Who is G+1 ideal for?
The G+1 is the most popular configuration we build, and for good reason. It fits comfortably within the FAR limits of most Bangalore residential plots. The structural requirements are well within the capability of standard residential construction — you do not need special foundation engineering or advanced structural design for a 2-floor residential building.
Typically, our clients build a 2BHK or 3BHK on the ground floor for self-occupation and a 2BHK unit on the upper floor for rental. In areas like Sarjapur Road, HSR Layout, and Marathahalli, well-furnished 2BHK rental units command ₹18,000–₹28,000 per month. That rental income — even after maintenance — contributes meaningfully to EMI servicing if you have taken a construction loan.
The G+1 is also the easiest to design for privacy between the owner's unit and the rental unit — separate entry, separate utility connections, and independent living without compromise on either side.
G+2 Configuration — Maximum Rental Yield
Configuration 2
G+2 — Ground Floor + 2 Upper Floors
| Typical built-up area (30×40 plot) | 2,200 – 2,700 sqft |
| Construction cost (Standard package) | ₹48 – 60 lakhs |
| All-in cost (including approvals, externals) | ₹58 – 72 lakhs |
| Rental yield (2 rental floors) | ₹40,000 – 65,000/month |
| Construction timeline | 14 – 18 months |
| BBMP approval complexity | Standard — structural engineer sign-off required |
Who is G+2 ideal for?
The G+2 is the sweet spot for investment-focused homeowners in Bangalore in 2026. Three floors on a standard plot gives you one floor for self-occupation and two floors for rental. In active rental markets like Sarjapur, Electronic City, or Marathahalli, two independent 2BHK units can generate ₹40,000–₹65,000 per month combined. This income can offset construction loan EMIs substantially, making the higher initial investment financially rational within 5 to 7 years.
The structural requirements for G+2 step up noticeably compared to G+1. Foundation design becomes more critical. We recommend M25 concrete as a minimum for G+2 construction, and the structural engineer's involvement is not optional. At The Urban Construction, our Premium package specification is designed specifically for G+2 and G+3 structural requirements.
One practical consideration: most 30×40 plots in Bangalore can accommodate G+2 comfortably with proper setbacks, but the room sizes on upper floors can feel compressed if the design is not handled carefully. Good architectural planning — which we include from our Standard package upwards — ensures that even the upper floors feel spacious and livable, not like afterthoughts.
G+3 Configuration — Maximum Density, Maximum Complexity
Configuration 3
G+3 — Ground Floor + 3 Upper Floors
| Typical built-up area (30×40 plot) | 2,800 – 3,500 sqft |
| Construction cost (Premium package minimum) | ₹70 – 90 lakhs |
| All-in cost (including approvals, externals) | ₹82 – 1.05 crores |
| Rental yield (3 rental floors) | ₹60,000 – 95,000/month |
| Construction timeline | 18 – 24 months |
| BBMP approval complexity | Higher — FAR & height verification mandatory |
Who is G+3 appropriate for?
G+3 makes the strongest ROI case but requires the most careful execution. On a 30×40 plot with four floors and three of them generating rental income, the monthly income potential is ₹60,000–₹95,000 in well-located Bangalore neighbourhoods. At that level, the rental income over 10 years essentially funds the construction cost.
However, G+3 comes with important caveats. Not every plot is eligible — FAR limits mean that many plots on narrower roads simply cannot accommodate four floors within the permitted built-up area. Building beyond permitted FAR creates an unauthorised structure, which creates legal exposure and loan complications. We will not submit a plan for G+3 without confirming FAR eligibility first.
Structurally, G+3 requires M30 grade concrete in columns and footings, high-strength TMT steel (Fe550), and a detailed structural design from a qualified structural engineer, not a generic drawing. The foundation design must account for the increased load over time — including live loads from all floors simultaneously. This is work we take seriously; our structural team reviews and certifies every G+3 foundation design we build.
ROI Comparison — Which Floor Configuration Makes Financial Sense?
Here is a 10-year financial comparison for the same 30×40 plot in Sarjapur Road, using a Standard-to-Premium package for each configuration. These are approximations based on current Bangalore market conditions and our project data — individual results will vary by exact location, finish quality, and rental market conditions.
| Metric | G+1 (2 floors) | G+2 (3 floors) | G+3 (4 floors) |
|---|---|---|---|
| All-in construction cost | ₹48 lakhs | ₹65 lakhs | ₹92 lakhs |
| Rental units (floors rented out) | 1 floor | 2 floors | 3 floors |
| Monthly rental income (current rates) | ₹25,000 | ₹50,000 | ₹75,000 |
| 10-year rental income | ₹30 lakhs | ₹60 lakhs | ₹90 lakhs |
| Net cost after 10yr rental recovery | ₹18 lakhs | ₹5 lakhs | ₹2 lakhs |
| Property resale value premium (vs G+0) | 35–45% | 55–70% | 80–100% |
| Construction complexity | Standard | Moderate | High |
| Best for | Primary home + supplementary income | Investment-primary + self-occupation | Maximum density investment |
The data suggests G+2 offers the most compelling balance — a significant step up in rental yield over G+1 without the structural complexity and cost jump that comes with G+3. For plots in high-demand rental corridors like Sarjapur, HSR Layout, and Whitefield, a well-planned G+2 is often where the best long-term value sits.
Choosing the Right Configuration for Your Plot Size
| Plot Size | Recommended Configuration | Reason |
|---|---|---|
| 20×30 (600 sqft) | G+1 or G+2 maximum | Small footprint limits livable area per floor. G+2 can work if designed well. G+3 creates very cramped spaces. |
| 30×40 (1,200 sqft) | G+1 or G+2 — sweet spot | Most common and best-suited size for G+2. G+3 requires a wide road (12m+) for FAR eligibility. |
| 40×60 (2,400 sqft) | G+2 or G+3 | Larger footprint means better room sizes on each floor. G+3 is viable and financially strong. |
| 50×80 and above | G+3 or villa | Large plots can accommodate luxury G+3 with parking, garden, and premium amenities. |
Frequently Asked Questions
Can I build G+3 on any residential plot in Bangalore?
Not automatically. G+3 is subject to FAR limits, which depend on the road width in front of your property. Many residential lanes in Bangalore are narrower than 9 metres, which caps your FAR at 1.75 — meaning a 4-floor structure may not be permissible even if you want it. Always verify your allowable FAR with BBMP before planning a G+3 structure. We do this as part of our site assessment.
Can I add floors later if I build G+0 or G+1 now?
Technically possible, but practically difficult and more expensive than building them originally. Adding floors to an existing structure requires a structural assessment of the existing foundation and columns to determine if they can carry the additional load. If the original construction did not specify the foundation for extra floors, significant retrofitting may be needed. We always recommend deciding on your final floor count before construction begins — and designing the foundation to carry that load from day one.
How do I ensure structural safety in a G+3 building?
At The Urban Construction, G+3 projects go through a multi-stage structural protocol: soil bearing capacity test, foundation design by a qualified structural engineer, M30 concrete specification for all structural elements, high-strength TMT steel (Fe550), and third-party concrete testing during construction. Our structural warranty on G+3 projects covers the load-bearing structure for 10 years. We do not cut corners on structural specification — this is the one area where there is no acceptable compromise.
Is a lift required for G+3 residential construction in Bangalore?
A lift is not mandated by BBMP for residential G+3 buildings. However, from a liveability and resale perspective, a lift provision significantly improves the value of a G+3 property — especially for elderly family members and for rental marketability to professionals who prioritise convenience. We can plan your building with a lift shaft even if you do not install the lift immediately, allowing you to add it later without structural disruption. This costs a fraction of retrofitting a shaft into a finished building.
What rental income can I realistically expect from a G+2 in Sarjapur in 2026?
Based on our clients' properties and current rental market data in Sarjapur Road and surrounding areas, a well-designed and finished 2BHK unit commands ₹20,000–₹30,000 per month unfurnished and ₹25,000–₹40,000 semi-furnished. Two such units on the first and second floors of a G+2 would generate ₹40,000–₹60,000 per month in combined rent. These numbers vary by proximity to IT corridors, connectivity, and amenities — and typically grow 8–12% year on year in active Bangalore rental markets.
