Vastu Tips for Modern Home Construction in Bangalore: A Practical 2026 Guide
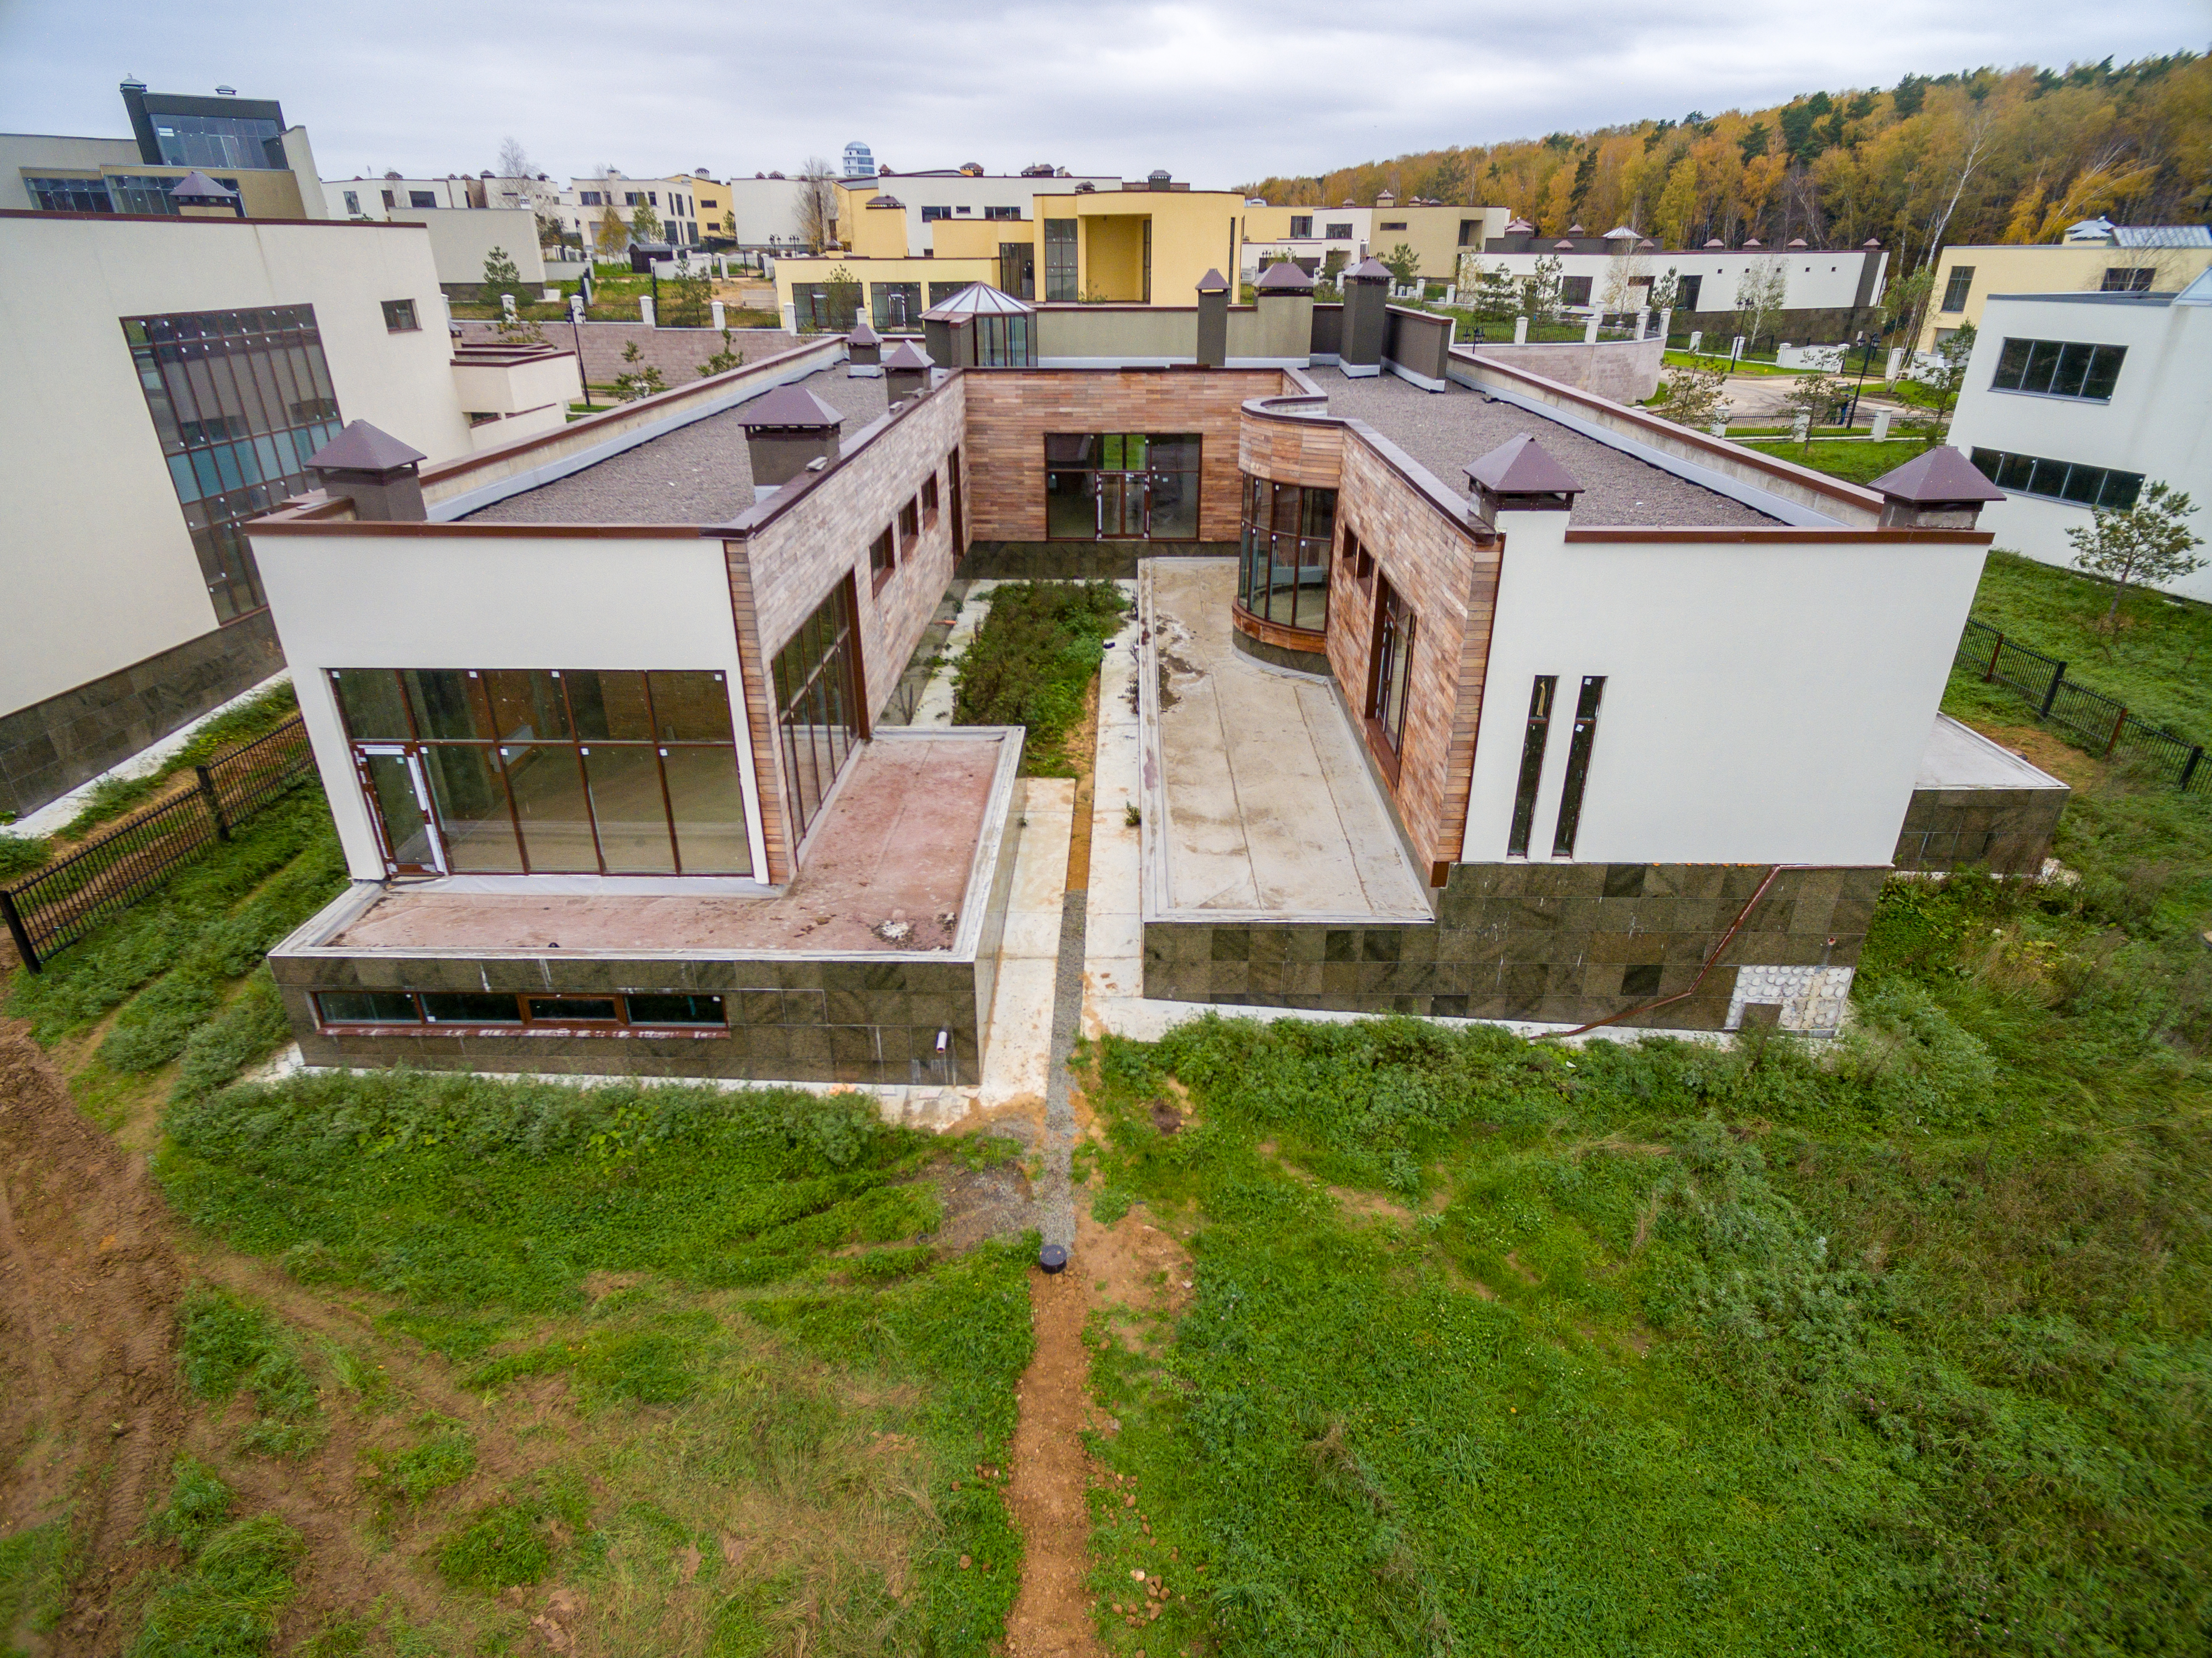
🟢 Why This Comes Up in Almost Every Project: A large share of the families we build for in Bangalore ask us, at some point in the planning stage, whether the floor plan can be made Vastu-compliant. Rather than treating this as an odd request bolted onto a modern design, we plan for it from the very first sketch.
Vastu Shastra is an ancient Indian design tradition concerned with the placement of rooms, entrances and openings relative to direction. Many homeowners we work with at The Urban Construction want to honor this tradition without ending up with a cramped, compartmentalized house that feels out of step with contemporary living. The good news is that you rarely have to choose one over the other. Here is how Vastu principles and open, modern architecture can genuinely coexist, room by room.
What Is Vastu Shastra, and Why Bangalore Homeowners Still Ask for It
Vastu Shastra is a traditional body of architectural guidance, rooted in classical Indian texts, that links the orientation of a building and its rooms to the flow of light, air, and energy through the home. For many families, following it is a matter of cultural continuity and personal comfort as much as anything else. It is not a building code, and BBMP plan approval does not require it. It is a design preference, and like any design preference, it works best when an architect factors it in early rather than trying to retrofit it after the layout is finalized.
The Five Elements Behind Most Vastu Recommendations
Most Vastu guidance traces back to the five elements, or panchabhuta: earth, water, fire, air and space. In practical terms, this translates into recommendations like placing water-related areas toward the northeast, keeping fire-related spaces like the kitchen away from the northeast corner, and leaving the southwest, associated with earth and stability, as the heaviest and most enclosed part of the house. Once you see the logic as a system rather than a list of arbitrary rules, it becomes much easier to apply sensibly to a real floor plan.
Choosing Your Plot: Vastu Considerations Before You Buy or Build
Plot Shape and Road-Facing Direction
A regular, rectangular or square plot is generally preferred over an irregular one, since it makes it far easier to align rooms to their ideal directions without awkward, wasted corners. East and north-facing plots are the most commonly sought after, largely because they bring in gentle morning light rather than the harsher west sun, which also happens to be a genuinely useful practical benefit in Bangalore's climate, not just a traditional preference.
Slope and Corner Considerations
Traditional guidance favors a plot that is level or gently sloping from southwest to northeast, so that water naturally drains toward the northeast rather than pooling near the entrance. Corner plots are workable but need more careful entrance planning, since two road-facing sides change how the standard directional guidelines apply.
Room-by-Room Vastu Guidelines for a Modern Floor Plan
Main Entrance
The main door is usually placed in the north, east, or northeast section of the house, since these directions are associated with positive energy and natural light. This is one of the easier principles to accommodate in a modern plan, since a north or east-facing entry rarely conflicts with contemporary elevation design.
Kitchen
The southeast corner, associated with the fire element, is the traditional placement for the kitchen. In open-plan homes with an island or semi-open kitchen, this usually just means anchoring the cooking range and stove specifically in the southeast portion of that larger open space, rather than confining the entire kitchen to a closed room there.
Master Bedroom
The southwest, the most stable and grounded direction in the system, is generally preferred for the master bedroom. This also happens to work well practically, since southwest rooms tend to stay cooler for longer in the Bangalore afternoon heat compared to west-facing rooms.
Pooja Room
A dedicated pooja or prayer space is almost always placed in the northeast, which is considered the most sacred direction in the system. Even in compact modern homes, a small northeast-facing niche or alcove can usually be worked in without disrupting the rest of the layout.
Staircase and Toilets
Staircases are typically routed through the south or west of the house, and toilets are kept away from the northeast, ideally positioned in the northwest or west. These are usually the easiest adjustments to make, since staircases and toilets have more flexibility in a modern plan than emotionally significant spaces like the kitchen or pooja room.
Balancing Vastu With Modern Open-Concept Design
The biggest misconception we run into is that Vastu forces a home into small, boxed-in rooms. In practice, most directional guidance is about where a function sits, the stove, the bed, the entrance, rather than requiring a wall around it. A large, light-filled open living and dining space can still be entirely Vastu-aligned as long as the elements within it, and the rooms that do need walls, follow the directional logic. Our design team routinely works both requirements into the same set of drawings rather than treating them as competing briefs.
Common Vastu Myths That Can Cost You Space and Budget
- Myth: every room must be a perfect square. Rectangular rooms with a reasonable aspect ratio work just as well and waste far less plot area.
- Myth: a southwest-facing plot is unusable. It simply calls for a different internal layout strategy, not a different plot altogether.
- Myth: Vastu compliance always adds cost. When it is planned into the design from day one, it rarely changes your budget. It becomes expensive only when a finished plan has to be reworked late.
Working Vastu Into Your Building Plan From Day One
The single best piece of advice we can give is timing. Vastu preferences are inexpensive to accommodate on paper and expensive to retrofit into a structure that is already built or even already under construction. If Vastu compliance matters to you, raise it in your very first conversation with your architect, alongside your choice of wall material and before your plan goes in for BBMP sanction, so it can inform the layout rather than be squeezed into one that is already fixed. It is also worth reviewing how your plot's approvals and Khata status stand before finalizing anything, which our guide to Karnataka's 2026 Occupancy Certificate rules covers in detail.
Frequently Asked Questions
Can a Vastu-compliant home still have an open floor plan?
Yes. Vastu is primarily about where key functions sit within the plot's directions, not about enclosing every room. Open living, dining and kitchen layouts can be designed to follow directional guidelines without losing that open feel.
What if my plot does not face a Vastu-ideal direction?
Every direction has an established internal layout strategy in Vastu tradition. A south or west-facing plot is not unusable, it simply calls for a different arrangement of entrances and rooms than an east or north-facing one.
Does Vastu compliance affect construction cost?
Generally very little, if it is planned in from the start. Costs only tend to rise when Vastu requirements are introduced after a floor plan is already finalized or construction has begun.
Is Vastu required for BBMP plan approval?
No. Vastu is a personal design preference, not a regulatory requirement. Your building plan approval depends on setbacks, floor area ratio, and other municipal norms, which are entirely separate from Vastu guidelines.
Does The Urban Construction design homes with Vastu in mind?
Yes. As the best construction company in Bangalore for families who want tradition and modern design to work together, our architects build Vastu preferences into the floor plan from the first draft, so you get a home that respects your priorities without sacrificing light, space, or a contemporary feel. Talk to our design team about your plot and your Vastu priorities before you finalize your plan.
