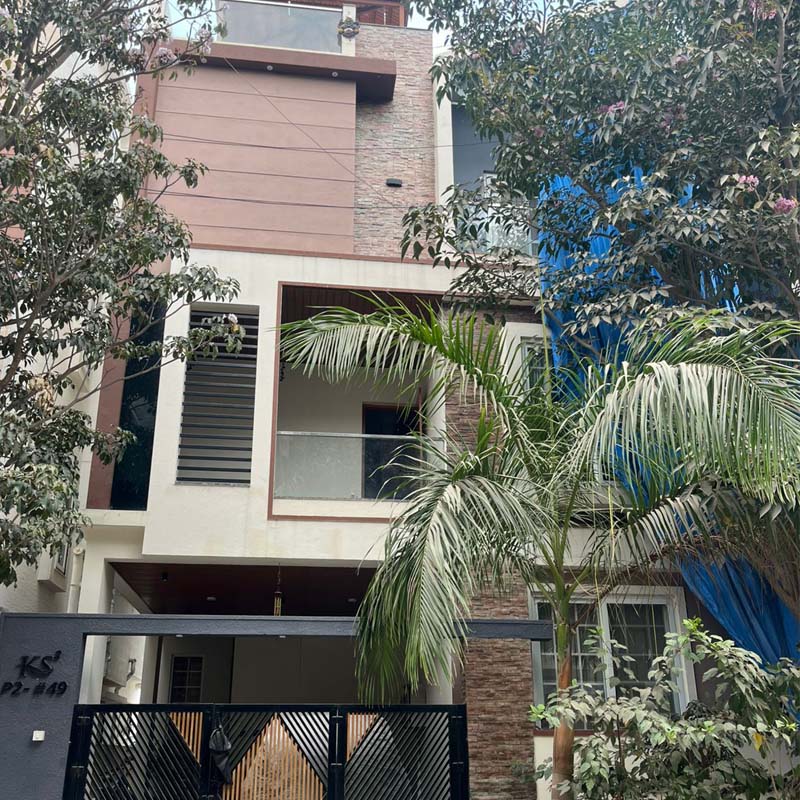
Most of the houses we build are not villas on sprawling plots, they are independent houses on the standard sized sites that make up most of Bangalore's residential layouts. As a residential construction company in Bangalore, this is the work our packages, our site teams, and our approval process are built around every single day.
Whether your plot is 30x40, 20x30, or something in between, our residential construction service takes you from an empty site to a finished, move-in ready home under a fixed package, with the same quality standards and BBMP approval handling that back all our construction work.
We have delivered residential projects across Bangalore from our base in Sarjapur for more than 13 years, and this page covers exactly what that service includes.
Residential construction is the right fit if you own a standard sized plot and want a well built family home without paying for space or finishes you don't need. It is where most of our first-time homeowners start: young families who have outgrown a rented apartment, parents building a home for a joint family, or owners of an inherited plot who are constructing on it for the first time.
If your plot is larger and you are looking for a premium finish from the outset, our villa construction service is worth a look instead. For everything else, residential construction under our Classic or Imperial package is where most Bangalore families land, and for good reason: it covers everything a house genuinely needs.
If this is your first time building rather than buying, the two questions we get asked most are how much control you actually have over the design, and what happens if something goes wrong. On the first: you approve every drawing before construction starts, and nothing gets built without your sign-off. On the second: our quality controller inspects every stage, CCTV cameras allow remote viewing of the site, and progress photos go out on WhatsApp twice a day, so problems get caught early rather than discovered at handover.
We also walk first-time owners through the government approval process step by step, since BBMP paperwork is unfamiliar territory for most people building their first house.
Both packages are quoted as a fixed rate per square foot against your plot size, so the number you are quoted at the start is the number you pay, not a running total that grows as the project goes on. See the full comparison, including our Royal and Luxury tiers, on our packages page.
Most standard Bangalore plots can support a ground floor only build, G+1, or G+2, depending on the plot size, road width, and local building bylaws. Building an extra floor now, even if you don't need it immediately, is often cheaper than adding one later, since the foundation and structure can be sized for it from the start rather than reinforced afterward.
If you are weighing up ground floor only against G+1 or G+2, our blog post on G+1 vs G+2 vs G+3 house construction walks through the return on investment for each configuration in more detail.
Standard plot does not mean standard design. Within the Classic and Imperial packages, you still choose your own layout, room count, and elevation style, our architects just work within the footprint your plot actually allows. Structural steel is sized to your specific design load rather than a generic formula, and the pre-construction anti-termite treatment and standard 5 to 6 foot foundation depth apply regardless of package, since these are not places to cut corners on a home you plan to live in for decades.
Kitchen and bathroom fittings, doors, windows, and flooring are all included at a solid, dependable specification in Classic, with Imperial adding plumbing and sanitary work plus railing work on top. If Vastu matters to your family, it is available as a consultation under Imperial and above.
Classic and Imperial are fixed rate packages, so the quote you get at the start is what you pay, not a number that creeps up mid-build.
We design for the plot sizes that make up most of Bangalore's residential layouts, not scaled down versions of villa plans.
We walk first-time homeowners through approvals, documentation, and each stage of the build, not just the ones who have done this before.
From the first call to the final handover, in six clear stages.
01
Raise a Request
Tell us your plot size and what you need from the house.
02
Meet Our Expert
We help you choose between Classic and Imperial for your budget.
03
Book With Us
A 2% booking amount against the estimated project cost gets us started.
04
Receive Designs
Floor plans and elevation drawings, refined until you approve them.
05
Track & Transact
Escrow-backed payments released stage by stage as work is done.
06
Settle In
Move into a finished home backed by 10 years of warranty.
Sale deed and khata documents for the plot, a rough budget range, and a sense of how many bedrooms and floors you need all help us put together a realistic proposal quickly. If your khata needs conversion or updating first, our guide to converting B Khata to A Khata covers the current process and fees. Once we have your plot details and package choice, most clients see initial floor plans within a couple of weeks.
Tell us about your plot and your plans. We will get back to you with the right package and a clear next step.